Why Choose Wall Cladding Panels for Your Project?
Choosing Wall Cladding Panels is not simply a decision about appearance. It affects moisture control, thermal performance, maintenance, and the building’s long-term character. A well-selected panel can create a crisp façade, protect the structure from driving rain, and reduce routine repainting. It can also simplify installation when panel sizes, joints, and fixing systems are planned early.
Building scientist Dr. Joseph Lstiburek often emphasizes, “A wall should control rain, air, heat, and vapor.” That principle matters here. Wall cladding should work as part of a complete envelope, not as a decorative skin added at the last moment. A project team should examine panel composition, drainage paths, fire performance, wind resistance, color stability, and compatibility with the substrate. Local building codes and manufacturer testing must guide the final choice. Product brochures alone are not enough.
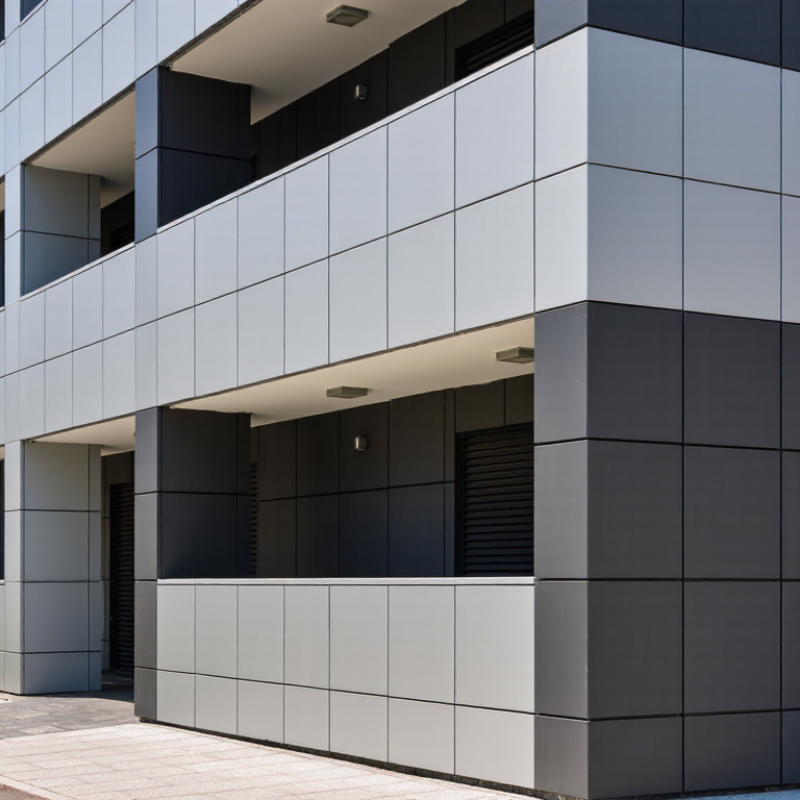
The visual detail is tangible. Imagine narrow shadow gaps, dry joints after heavy rain, and a surface that remains consistent across several floors. Those details can make a building feel deliberate. Yet cladding panels are not automatically the best answer. Poor ventilation, careless sealing, or unsuitable fasteners can create concealed problems. That is the uncomfortable part.
A reliable decision balances design ambition with site conditions, budget, workmanship, and future access. Experienced contractors should review mock-ups before full installation. Small errors become expensive at scale. With informed specification and honest inspection, Wall Cladding Panels can offer durable protection, efficient construction, and a strong architectural identity. The result depends less on the panel alone than on the system around it.
Wall Cladding Panel Types and Their Core Performance Metrics
Why Choose Wall Cladding Panels for Your Project?
Wall cladding panels combine protection, appearance, and construction speed. Common types include fiber cement, metal, high-pressure laminate, timber, and stone veneer. Each performs differently under rain, sunlight, impact, and temperature changes. Thermal performance deserves close attention. The IEA’s Buildings 2023 report states that buildings consume about 30% of global final energy. Better-insulated wall systems can reduce heat transfer, although panel performance depends on the full assembly, not the surface alone.
Core metrics should guide selection. Check thermal conductivity, U-value, fire classification, water absorption, impact resistance, acoustic rating, and expected service life. Fiber cement often offers strong moisture and impact resistance. Metal panels provide low weight and clean installation, but thermal bridging can become a problem. Timber creates warmth, yet it needs careful moisture detailing and maintenance. The World Green Building Council reports that buildings can generate nearly 40% of global carbon emissions when construction is included. Embodied carbon therefore matters too. A recycled-content panel is not automatically the better choice. Manufacturing, transport, replacement cycles, and repair access also deserve review.
Tips: Request tested data for the complete wall build-up. Compare results under local climate conditions. Inspect joints, flashings, and cavity drainage before approving samples. Do not trust a beautiful finish alone. In practice, even a high-performing panel can fail when installation tolerances are ignored. That uncomfortable detail is often where project assumptions need reconsideration.
Why Choose Wall Cladding Panels for Your Project?
Wall cladding panels can reduce façade weight while providing different levels of thermal performance, durability, and design flexibility. The chart compares indicative midpoints for common panel types using typical technical ranges published for standard systems.
Lower installed mass can simplify structural requirements, while lower thermal conductivity generally indicates better insulation potential for the panel material. Values are indicative midpoints for commonly used panel constructions; actual performance depends on thickness, core material, joints, insulation, substructure, and installation details.
How ASTM E84 Class A Ratings Improve Exterior Fire Performance
Why Choose Wall Cladding Panels for Your Project?
Exterior walls face wind, rain, heat, and fire exposure. A well-designed cladding panel can create a clean envelope while supporting safer material selection. NFPA’s Fire Loss in the United States 2023 report recorded more than 1.3 million fires nationwide. That number makes fire performance a practical design concern, not a marketing detail.
ASTM E84 measures flame spread and smoke development on a material’s exposed surface. Class A represents a flame-spread index from 0 to 25, with smoke development controlled within the standard’s limit. This rating can help compare panel surfaces during specification. However, it does not prove that a complete exterior wall assembly will resist fire. Joints, cavities, insulation, fasteners, and installation quality can change the outcome. A Class A label is not a magic shield. This point is easy to overlook.
Tips: Request the current ASTM E84 report, not only a product brochure. Confirm the tested thickness and substrate. Ask whether the full wall assembly has been evaluated under applicable exterior fire tests and local code requirements. Keep records of approved details, especially around windows, corners, and penetrations. Field conditions rarely match laboratory conditions perfectly. Designers should review assumptions with a qualified fire professional and the authority having jurisdiction.
How R-Value and U-Value Data Guide Thermal Efficiency Decisions
Why Choose Wall Cladding Panels for Your Project?
How R-Value and U-Value Data Guide Thermal Efficiency Decisions
Wall cladding panels can shape a building’s thermal performance, but appearance is only one consideration. R-value measures resistance to heat flow through a material or assembly. Higher values usually indicate better insulation. U-value measures heat transfer through the assembly. Lower values generally perform better. The two figures describe different sides of the same decision.
On site, I have seen insulation numbers change after installation. Gaps around fixings, compressed insulation, and poorly sealed joints can reduce real performance. A panel with an impressive R-value may not deliver the expected result when thermal bridges connect the exterior surface to the structure. That detail matters. Check whether the published data applies to the panel alone or the complete wall system.
U-value data can support more reliable comparisons between proposed wall assemblies. Review the climate zone, interior temperature, cavity depth, fastener layout, and required condensation control. A thermal model or documented laboratory test can reveal weak points around windows and floor edges. Do not rely on one number. Moisture, wind exposure, workmanship, and ageing can influence performance too. I sometimes find early specifications too optimistic, especially when installation conditions receive little attention. Rechecking the design with an experienced building professional can prevent costly changes after panels arrive.
How Panel Weight and Modular Installation Reduce Construction Time
Why Choose Wall Cladding Panels for Your Project?
Wall cladding panels can shorten construction time through lower handling weight and modular installation. Weight matters. Compared with many traditional masonry systems, panels often require fewer workers for positioning and lifting. This can reduce crane movements, manual carrying, and waiting between trades. McKinsey & Company’s 2019 report, Modular Construction: From Projects to Products, estimates that modular methods can reduce project schedules by 20% to 50% when planning and production are well coordinated. Wall panels support this approach by arriving in repeatable sizes, with joints and fixing points defined before delivery.
The schedule benefit becomes clearer on a busy site. Crews can install large wall sections quickly, while interior teams continue working behind them. Dodge Data & Analytics’ Prefabrication and Modularization in Construction: 2011 SmartMarket Report found that 66% of contractors reported schedule improvements from prefabrication. However, the savings are not automatic. Poor surveys, late design changes, or incorrect openings can stop installation immediately. Coordination still matters. Digital shop drawings, measured substrates, and delivery sequencing help prevent those delays. A lightweight panel may reach the work face with a small lifting device, rather than a full crane setup. That detail can protect several hours each day. Still, lighter does not always mean better. Fire performance, moisture resistance, wind loads, and maintenance access must be checked together. The practical lesson is simple: modular panels reduce construction time when their design is treated as part of the whole building process.
Why Choose Wall Cladding Panels for Your Project? - How Panel Weight and Modular Installation Reduce Construction Time